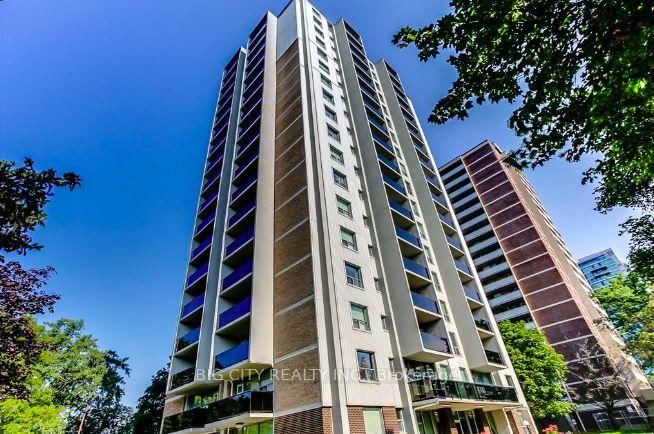
<-- style PDP --> 3408-609 Sherbourne Street, Toronto - Condo Apt for lease for $2,100
  • for lease

3408-609 Sherbourne Street

Toronto, Ontario, M4X 0A4 - North St. James Town

$2,100

  • Neighbourhood

    North St. James Town

  • Major Intersection

    Bloor St E/Sherbourne St

  • Listed Since: 1 day(s)

  • Last update: 1 day(s) ago

Overview

  • Property Type

    Condo Apt, Apartment

  • Bedrooms

    1

  • Bathrooms

    1

  • Square Feet

    500-599

  • Exposure

    East

  • Total Parking

    n/a

  • Locker

    None

  • Furnished

    No

  • Balcony

    Open

Property Description

Property description for 3408-609 Sherbourne Street, Toronto

Elevated Urban Luxury at Burke Condos - Brand New & Never Lived In: Welcome to this pristine 530 sq. ft. contemporary sanctuary, perfectly positioned between the upscale charm of Yorkville and the serene beauty of Rosedale Ravine. Designed with absolute precision, this 1-bedroom, 1-bathroom suite maximizes every square inch, pairing a highly functional, zero-waste layout with rare 9ft smooth ceilings and floor-to-ceiling windows that flood the home with unblocked natural light. The interior showcases impeccable modern design.The spacious living area flows effortlessly onto a private balcony-your personal perch to unwind and enjoy the city atmosphere. World-Class Amenities:Residents gain exclusive access to secure, 24/7 building features tailored for wellness, remote work, and leisure. Work & Wellness: State-of-the-art fitness center, yoga/spin studio, and a professional co-working hub with 3 meeting rooms and 2 boardrooms.Entertainment & Social: games room, and a sophisticated party room with a wet bar.Outdoor Living: Expansive north & south landscaped terraces with open-air dining, cozy fireplaces, and BBQ lounges.Essentials: 24-hour concierge, guest suites, secure parcel storage, and visitor parking.Unbeatable Location (Walk Score 97 | Bike Score 95): Just a 2-minute stroll to Sherbourne Subway Station and 15 minutes to Union Station, with TTC routes at your doorstep. Commuting to U of T, TMU, or George Brown College is effortless, and drivers enjoy 5-minute access to the DVP. Experience the best of Toronto living-steps from daily conveniences, Bloor Street shopping, elite Yorkville dining, and the tranquil Lower Don River Trail.

Listed by BAY STREET GROUP INC.

  • MLS #

    C13569600

  • Sq. Ft

    500-599

  • Sq. Ft. Source

    MLS

  • Year Built

    New

  • Basement

    None

  • View

    n/a

  • Garage

    Underground

  • Parking Type

    None

  • Locker

    None

  • Pets Permitted

    Yes-with Restrictions

  • Exterior

    Concrete

  • Fireplace

    N

  • Security

    n/a

  • Elevator

    n/a

  • Laundry Level

    Main

  • Building Amenities

    Concierge,Gym,Party/Meeting Room,Rooftop Deck/Garden,Visitor Parking,Guest Suites

  • Maintenance Fee Includes

    n/a

  • Property Management

    First Service Residential

  • Heat

    Forced Air

  • A/C

    Central Air

  • Water

    n/a

  • Water Supply

    n/a

  • Central Vac

    N

  • Cert Level

    n/a

  • Energy Cert

    N

  • Living

    2.96 x 3.05 ft Main level

    Laminate, Large Window, W/O To Balcony

  • Dining

    3.66 x 2.99 ft Main level

    Laminate, Combined W/Kitchen

  • Kitchen

    3.66 x 2.99 ft Main level

    Laminate, Quartz Counter, Stainless Steel Appl

  • Br

    2.77 x 3.08 ft Main level

    Laminate, Large Closet, Large Window

  • MLS #

    C13569600

  • Sq. Ft

    500-599

  • Sq. Ft. Source

    MLS

  • Year Built

    New

  • Basement

    None

  • View

    n/a

  • Garage

    Underground

  • Parking Type

    None

  • Locker

    None

  • Pets Permitted

    Yes-with Restrictions

  • Exterior

    Concrete

  • Fireplace

    N

  • Security

    n/a

  • Elevator

    n/a

  • Laundry Level

    Main

  • Building Amenities

    Concierge,Gym,Party/Meeting Room,Rooftop Deck/Garden,Visitor Parking,Guest Suites

  • Maintenance Fee Includes

    n/a

  • Property Management

    First Service Residential

  • Heat

    Forced Air

  • A/C

    Central Air

  • Water

    n/a

  • Water Supply

    n/a

  • Central Vac

    N

  • Cert Level

    n/a

  • Energy Cert

    N

  • Living

    2.96 x 3.05 ft Main level

    Laminate, Large Window, W/O To Balcony

  • Dining

    3.66 x 2.99 ft Main level

    Laminate, Combined W/Kitchen

  • Kitchen

    3.66 x 2.99 ft Main level

    Laminate, Quartz Counter, Stainless Steel Appl

  • Br

    2.77 x 3.08 ft Main level

    Laminate, Large Closet, Large Window

Thinking of Selling?

Find Out Your Home’s Value in Today’s Market!

No Email or Signup is required to view your home estimate.

estimate your home value

Contact Manoj Kukreja

Sales Representative,
Century 21 People’s Choice Realty Inc.,
Brokerage
(647) 576 - 2100

Manoj profile avatar

Inventory Graph

10 9 8 7 6 5 4 3 2 1 0 1 Months of inventory SELLER'S Market BALANCED Market BUYER'S Market

Thinking of Selling?

Find Out Your Home’s Value in Today’s Market!

No Email or Signup is required to view your home estimate.

estimate your home value

Contact Manoj Kukreja

Sales Representative, Century 21 People’s Choice Realty Inc., Brokerage
(647) 576 - 2100

Manoj profile avatar

Recent Sold Listings in North St. James Town, Toronto

Popular Cities